Project budget
On site
Keep the house. Make room for your life. Thoughtful kitchens, baths and open plans, designed and built in Northwest Arkansas.
Talk about your house

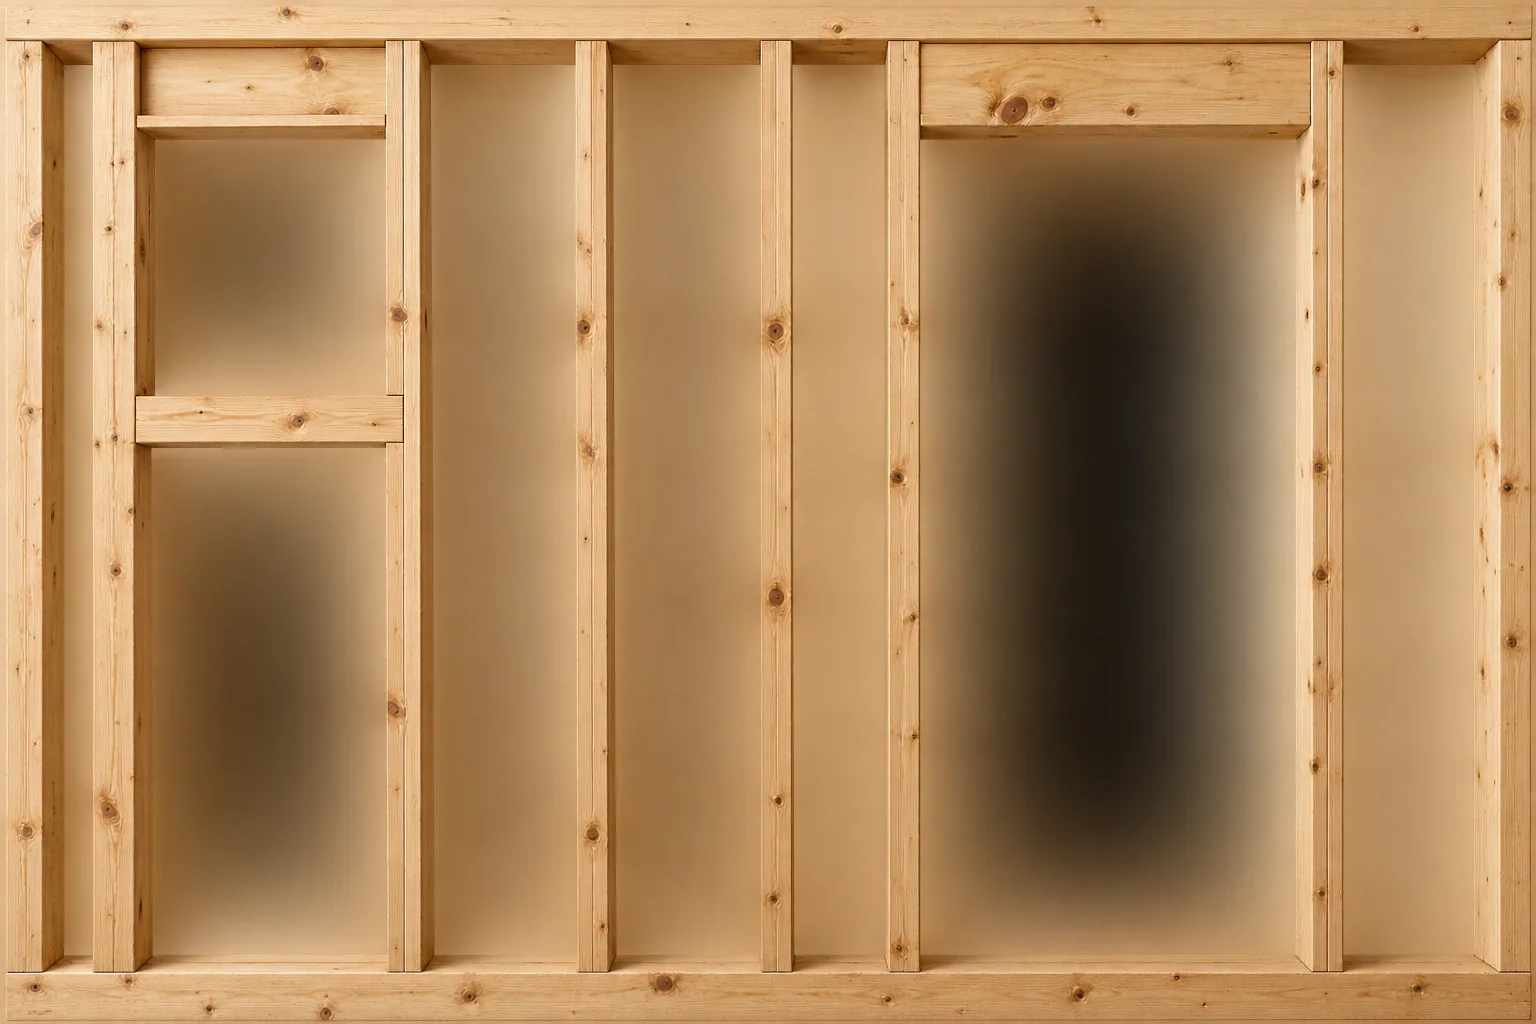
The same window. The same address.
A little more room to be together.
Your house has good bones. The kitchen is just closed off, the bath has seen better mornings, and there’s nowhere to put the laundry. We’re Jenna and Luis. We turn the house you already love into one that works for the way you live now.
Meet Jenna and LuisFour rooms, photographed from the same spot before and after. Drag the handle to see what changed. Budgets are project ranges; construction weeks follow design and ordering.
Our next project album is on the way. Tell us about the room you have in mind.
Eight steps, one project lead. You know what comes next, what it costs and who will be at your door. Mara sends the next week’s schedule every Friday.
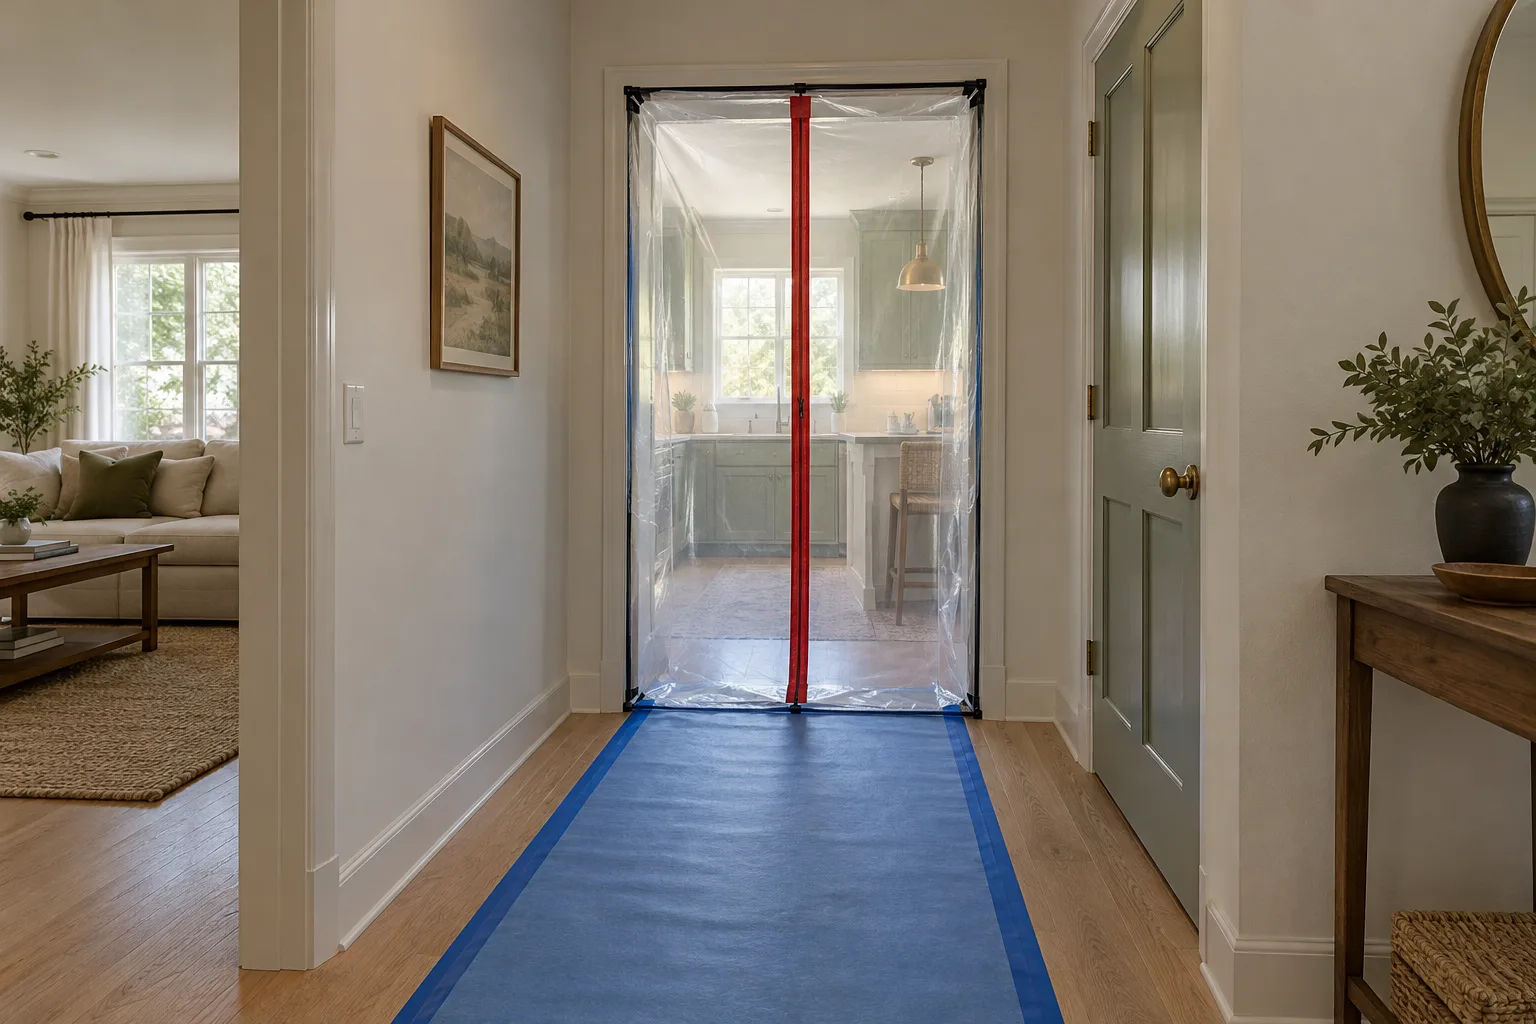
Protected floors. Zippered barriers. Dust extraction at the tools. A clean-up before we leave each day. There will be noise and some fine dust, but your whole house shouldn’t feel like a job site.
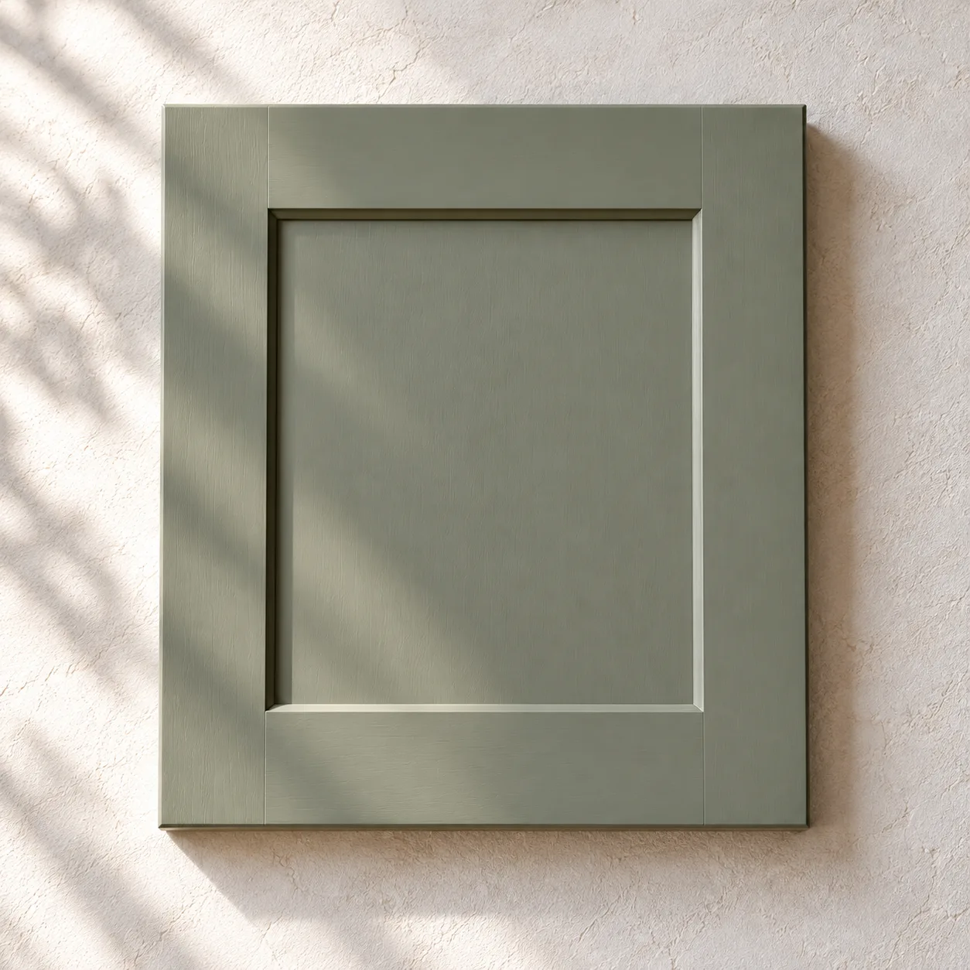
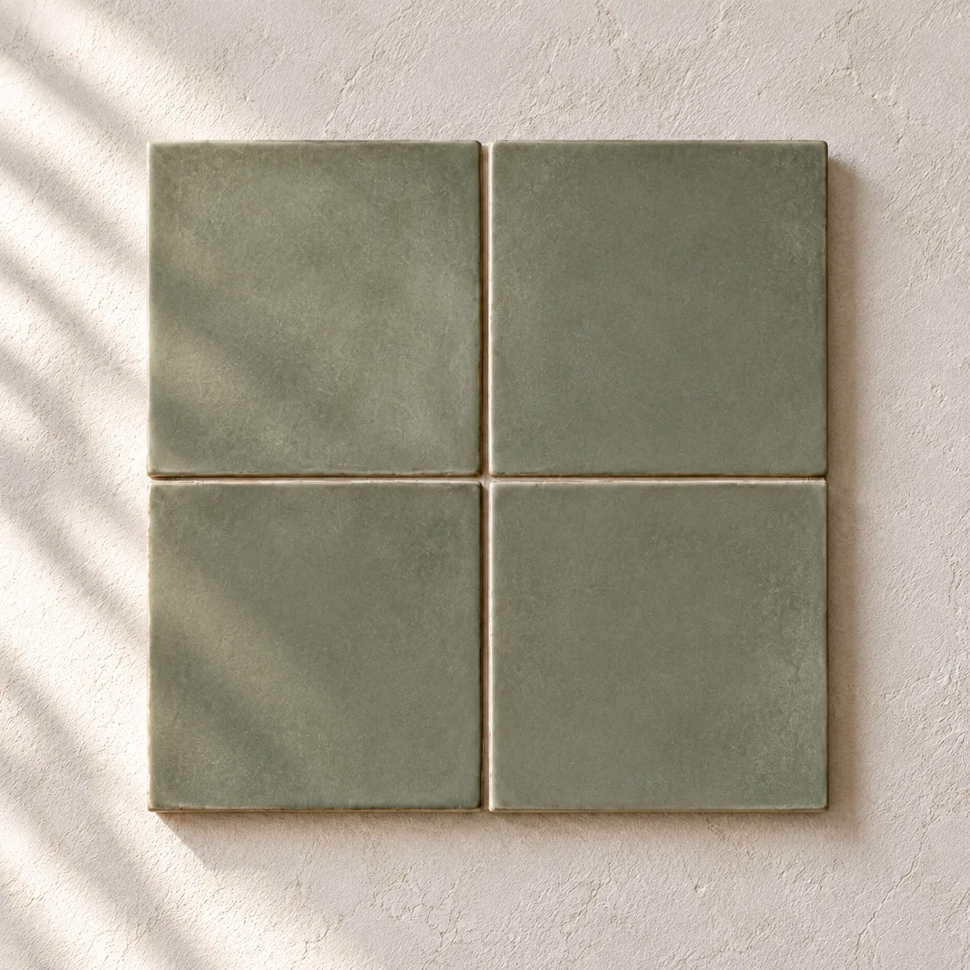
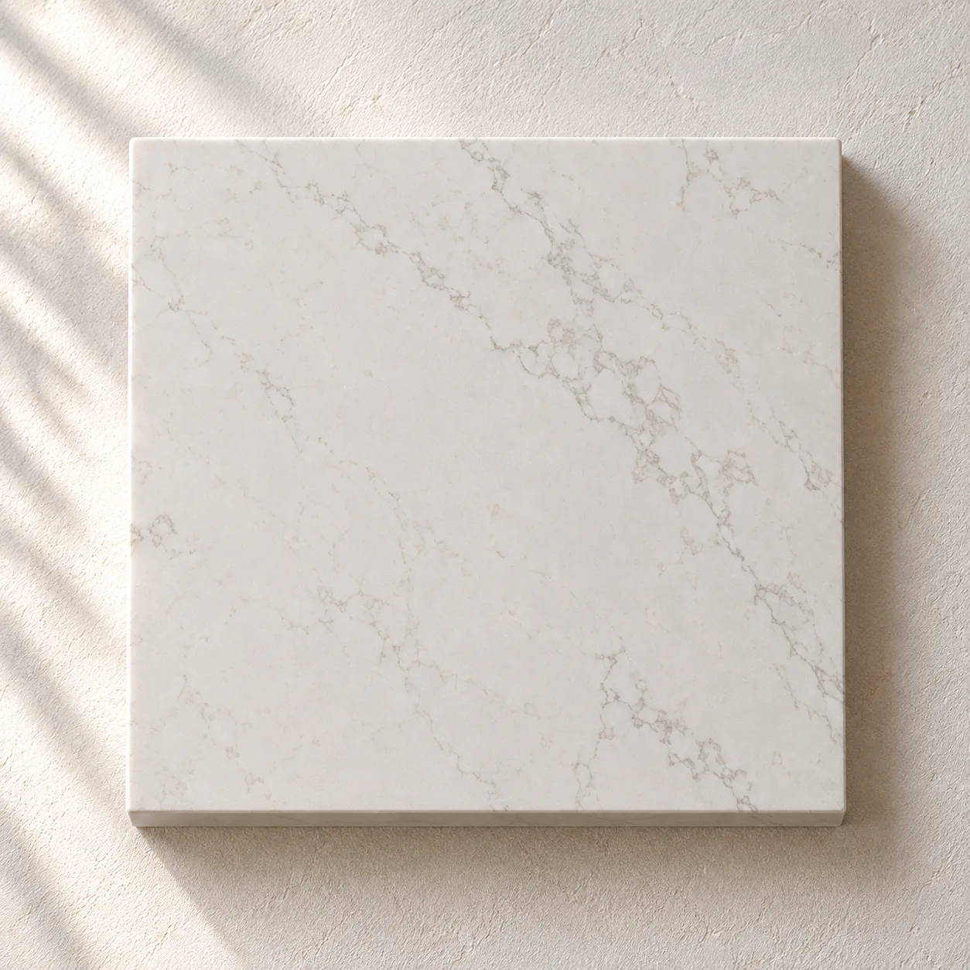
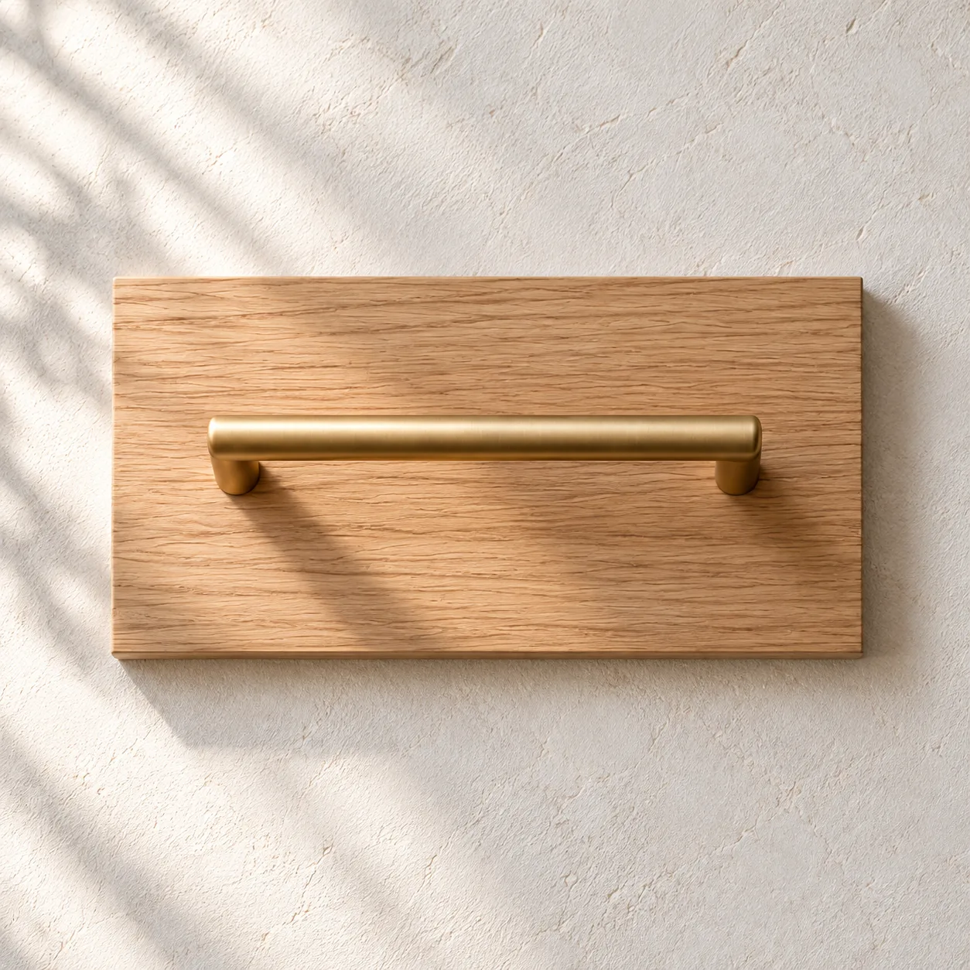
The Oak Hill palette: an oak island, quiet green cabinetry, pale quartz and a warm metal finish. We put the actual samples together before you decide.
Sample brands and colors are illustrative; confirm the exact SKU before ordering.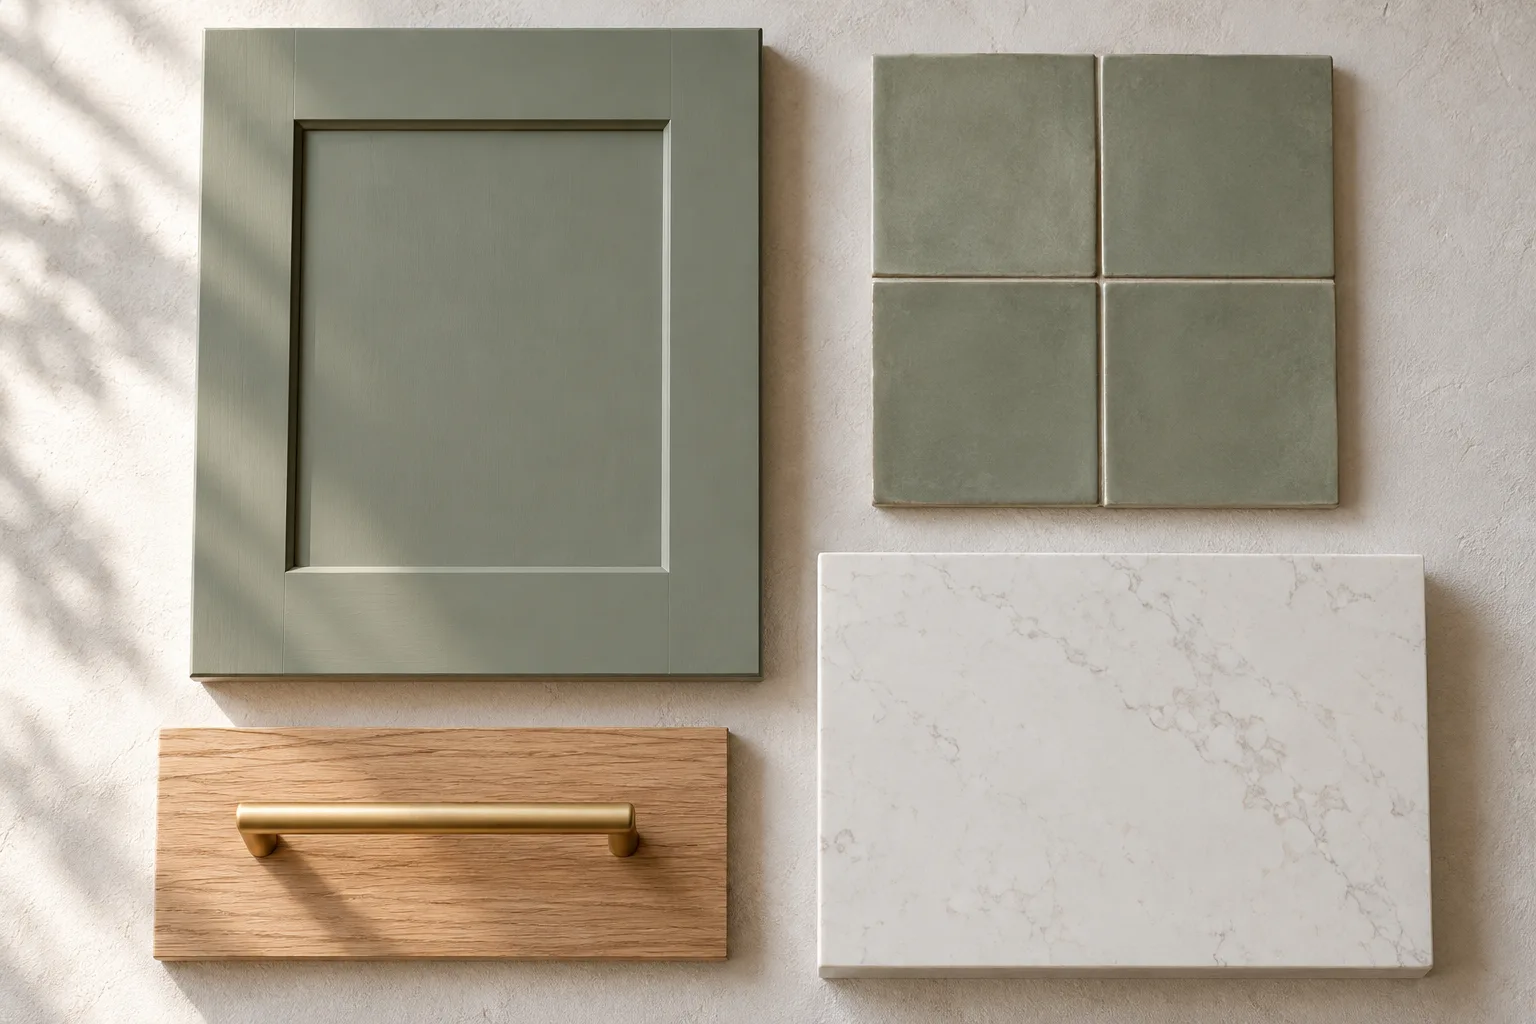
Design and construction, under one roof. These ranges help start a conversation; your measured plan gets its own written price.
These are fictional sample reviews for this signature design. A real owner would replace them with their customers’ words.
Our customers’ stories will appear here. In the meantime, meet the people who would be working in your house.
Start with a conversation, a few photos and the room you wish worked better.